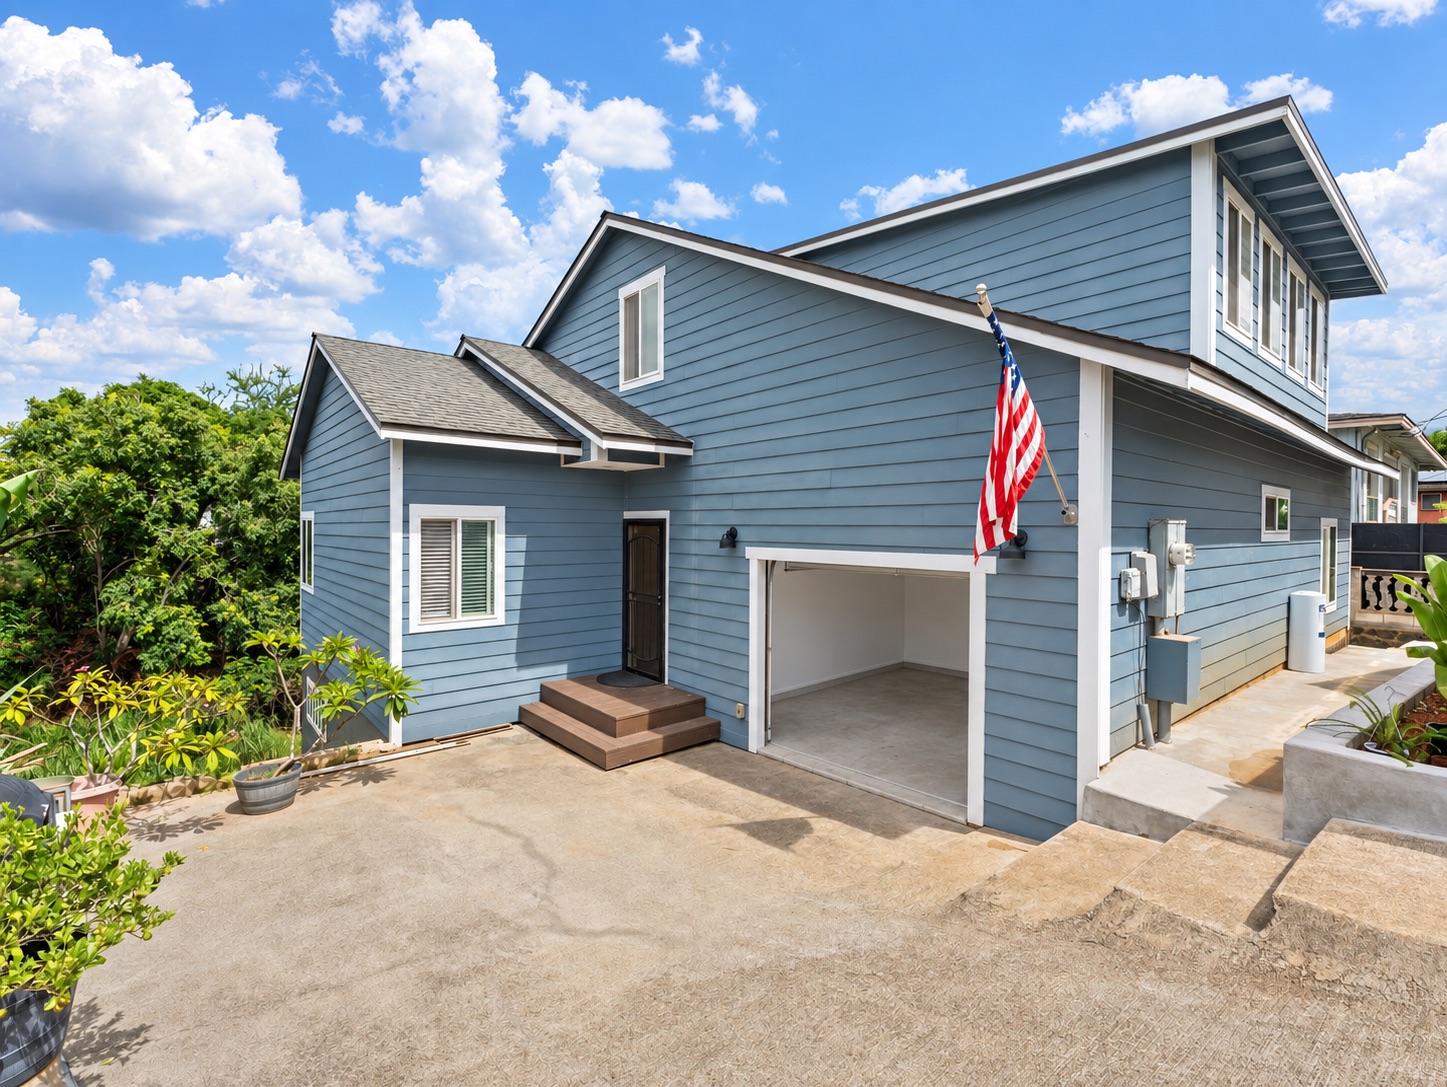
Exterior at 1736 Gulick Ave
For SaleKalihiSingle FamilyMLS #202617744

1736 Gulick Ave5-Bedroom Home for Sale in Honolulu

Honolulu, HI 96819

$1,190,000

5 Beds
3 Baths
3,707 Sq Ft

Gallery

A closer look

MLS #202617744 · Metro · Kalihi–Lower

About This Property

Some homes are worth a second look, & this is one of them. A rare flag lot opportunity in Kalihi Valley, set on a private, less-traveled street with no rear neighbors. The home sits high above a gentle stream, outside any flood zone, framed by lush greenery visible from the top-floor primary suite & the kitchen while preparing meals.

Newer construction offers 3,707 sf of flexible living space: currently 5 bedrooms & 3 baths, plus a ~700 sf multipurpose room, while the primary suite occupies the entire top floor & can be divided into more rooms if desired. A dedicated laundry room & a large storage room (convertible to a garage) add everyday function. Turn-key finishes throughout mean no renovation budget needed.

Recent custom hardscaping & planters lend eye-catching curb appeal, & the back deck invites quiet evenings, while the yard, with some added effort, can become a fully fenced space built for entertaining. At roughly $321/sf, well below typical costs for comparable in-town square footage, this is a rare chance to own a move-in ready home in town. Private yet centrally located & convenient to everything Honolulu has to offer, this home suits owner-occupants & investors alike.
Property Details

Bedrooms
5
Bathrooms
3 full
Sq Ft
3,707
Lot Size
4,556 sqft
Year Built
2013
Total Monthly Fees
Parking
3 Car+, Driveway (4 total)
Type
Detach Single Family
Stories
Three+
View
Garden, Mountain

Zoned Schools

Elementary
Kalihi Elementary School
Middle
Dole Middle School
High
Farrington High School

Tax & Financial

Property Tax
$464 / mo
Assessed Total
$1,137,800
Land
$497,100
Improvement
$640,700
Tax Year
2026
Terms
Cash, Conventional, VA

Property Highlights

Key features and amenities of this property.

Interior

  • 5 bedrooms, 3 full baths
  • 3,707 sqft of flexible living space
  • Primary suite occupying the entire top floor
  • ~700 sqft multipurpose room, plus laundry and large storage room
  • Ceramic tile and vinyl flooring
  • Range/oven, microwave hood, refrigerator
  • Washer, dryer, water heater, smoke detectors
  • Three+ stories of living space

Exterior & Parking

  • Detached single-family home on a dead-end street
  • Patio/deck and exterior storage
  • 4,556 sqft lot (0.105 acre), clear and terraced
  • 3+ car parking with driveway (4 total spaces)
  • Double wall and wood frame construction, above ground
  • Asphalt shingle roof · paved road frontage
  • Walled/fenced yard · garden and mountain views

Specifications

Architectural Style: Detach Single Family

Property Type: Single Family

Year Built: 2013 · Condition: Above Average

Living Area: 3,707 sqft · Total: 3,707 sqft

Lot Size: 0.105 AC / 4,556 sqft · Clear, terraced flag lot

Stories: Three+

Land Tenure: FS – Fee Simple · Not a CPR

TMK / Parcel: 1-1-3-018-005-0000

Parking: 3 Car+, Driveway · Parking total 4

Taxes: $464/mo (2026) · Assessed $1,137,800

Zoning: R-5 Residential District · Flood Zone X

Terms Acceptable: Cash, Conventional, VA

Neighborhood: Kalihi–Lower, Honolulu · Honolulu County

View: Garden, Mountain · Pool: None